Save
Ask
Tour
Hide
Share
$350,000
1 Day On Site

2928 BETTY DRIVE
SARASOTA, FL 34232

For Sale|Single Family Residence|Active
3
Beds
1
Total Bath
1
Full Bath
1,559
SqFt
$225
/SqFt
1960
Built
Subdivision:
SARASOTA SPGS
County:
Sarasota
Call Now: 941-702-3635
Is this the listing for you? We can help make it yours.
941-702-3635
2928 BETTY DRIVE2928 BETTY DRIVE2928 BETTY DRIVE2928 BETTY DRIVE
Save
Ask
Tour
Hide
Share

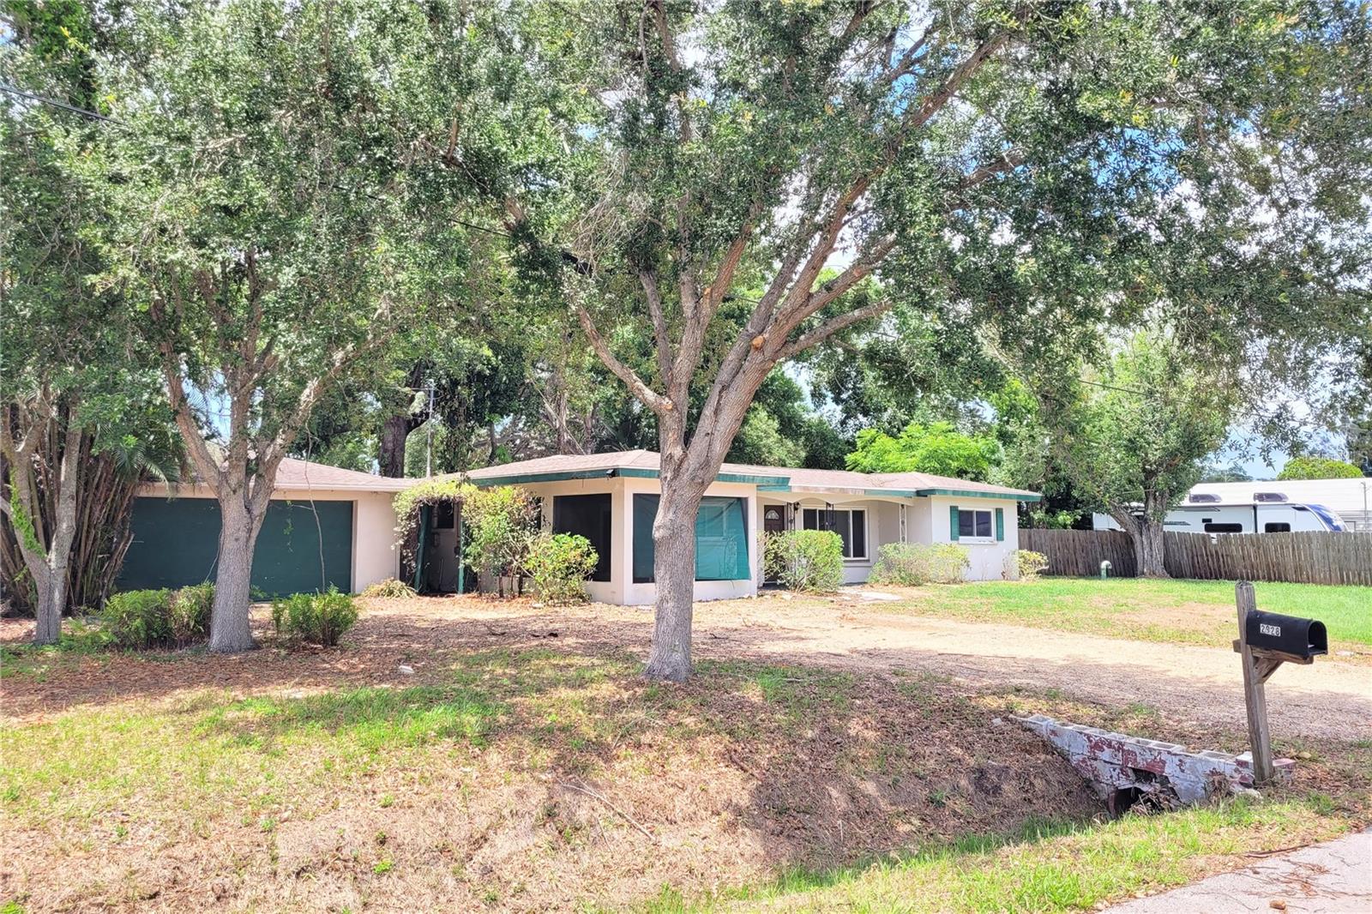
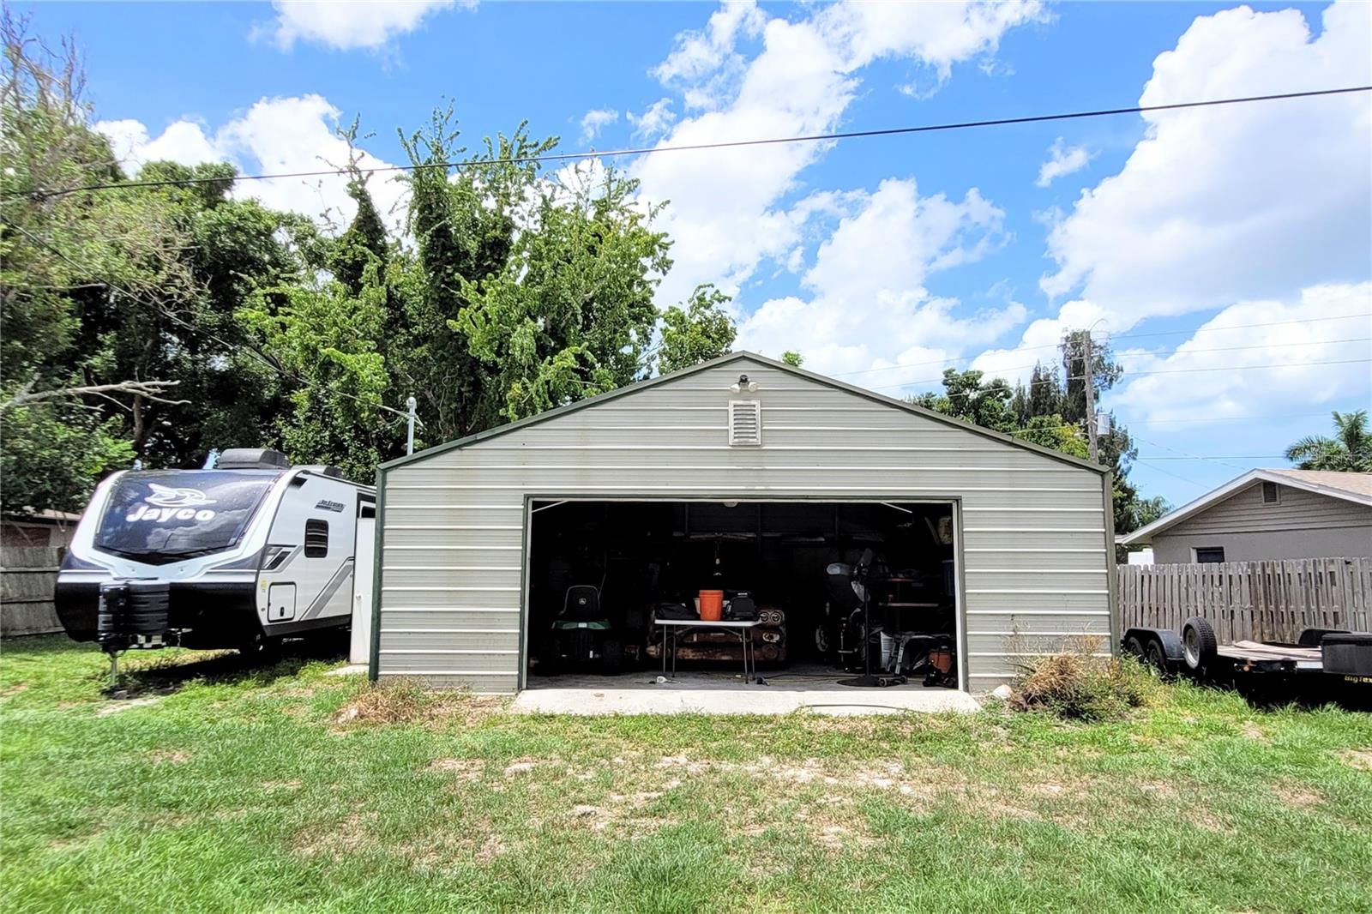
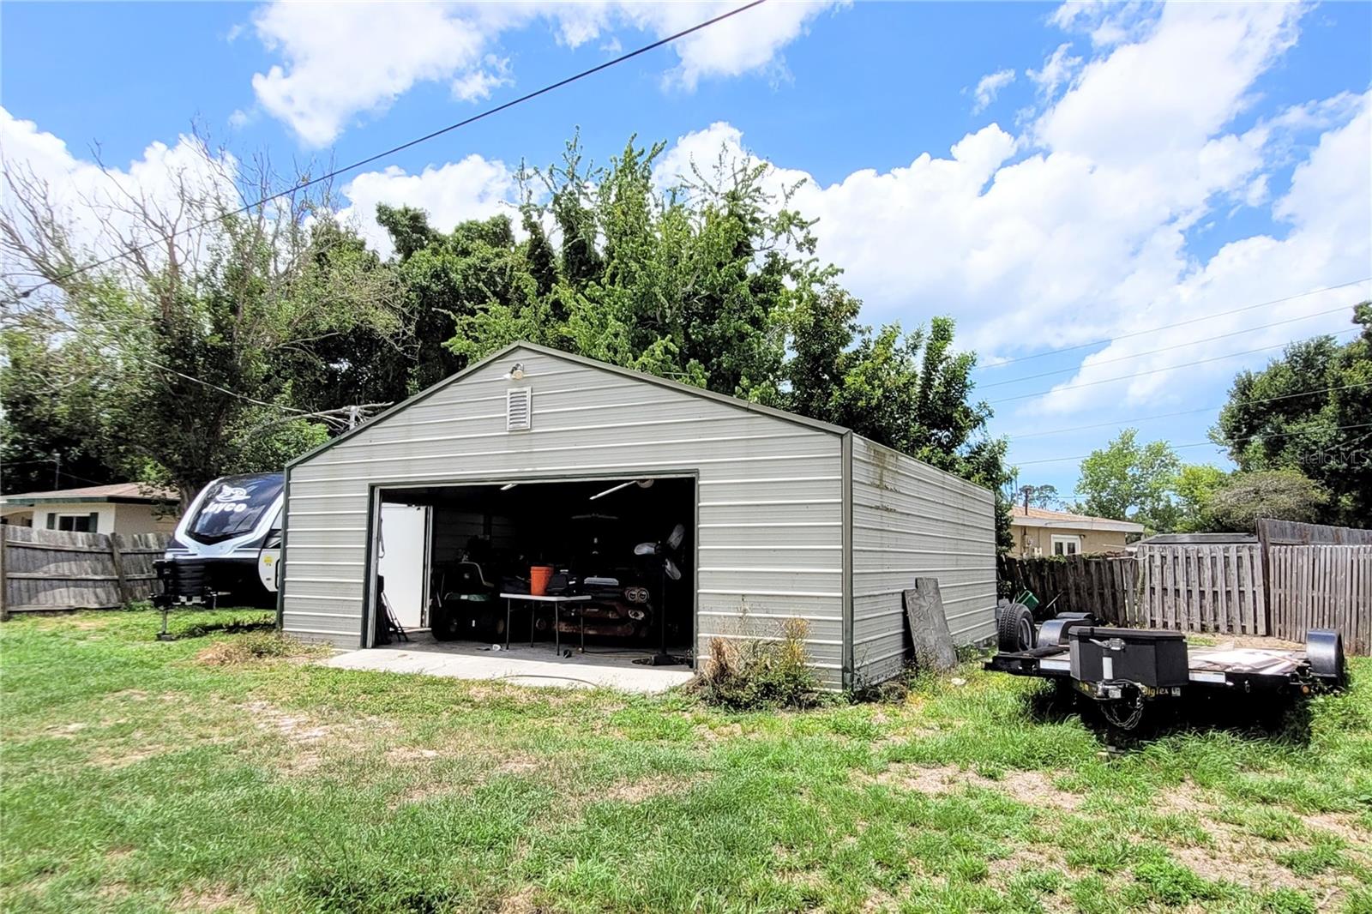
Cash Offers Only. Property is being sold AS-IS and will require a full renovation, making it an excellent opportunity for investors, flippers, or buyers ready to create their dream home. Recent improvements include A/C (2018), hot water heater (2014) and updated windows (2013 & 2014). Shingle Roof was installed in 2004. Most areas of the home are ready for updating. This 3 Bedroom 1 Bathroom Split Plan Layout offers a rare opportunity to own a spacious home situated on an oversized double lot of 15,485 SF with NO HOA or deed restrictions — bring your boats, RVs, trailers, and recreational vehicles! The property offers exceptional storage and versatility with both an attached oversized 2+ car garage of 621 SF (27x23) and 2 car detached garage of 676 SF (26x26), plus an additional storage closet off of the attached garage (5x16) and an outdoor shed ideal for tools, hobbies, or outdoor equipment. Enjoy Florida living year-round from the large 220 SF screened lanai, offering plenty of room for entertaining, lounge seating, or even a future spa setup. Conveniently located just minutes from shopping, downtown Sarasota, Gulf beaches, dining, and local parks, this property combines privacy, flexibility, and prime location. Owned by only two owners since 1980, this home is filled with potential and ready for its next chapter. Don’t miss this unique opportunity to transform a well-located property with endless possibilities!

Save
Ask
Tour
Hide
Share
Listing Snapshot
Price 
$350,000
Days On Site 
1 Day
Bedrooms 
3
Inside Area (SqFt) 
1,559 sqft
Total Baths 
1
Full Baths 
1
Partial Baths 
N/A
Lot Size 
0.36 Acres
Year Built 
1960
MLS® Number 
A4694782
Status 
Active
Property Tax 
$4,514.98
HOA/Condo/Coop Fees 
N/A
Sq Ft Source 
Public Records
Friends & Family
Recent Activity
6 hours agoListing updated with changes from the MLS®
yesterdayListing first seen on site
General Features
Acres 
0.36
Attached Garage 
Yes
Direction Faces 
East
Foundation 
Slab
Garage 
Yes
Garage Spaces 
4
Levels 
One
Number Of Stories 
1
Parking 
Attached
Pets 
Yes
Property Condition 
Fixer
Property Sub Type 
Single Family Residence
Sewer 
Public Sewer
SqFt Total 
2619
Utilities 
Electricity ConnectedSewer ConnectedWater Connected
Water Source 
Public
Zoning 
RSF3
Interior Features
Appliances 
DishwasherElectric Water HeaterMicrowaveRefrigerator
Cooling 
Central Air
Flooring 
CarpetTile
Furnished 
Unfurnished
Heating 
Central
Laundry Features 
Electric Dryer HookupLaundry Closet
Bedroom 2 
Dimensions - 10x12Level - First
Bedroom 3 
Dimensions - 11x12Level - First
Dining Room 
Dimensions - 10x10Level - First
Family Room 
Dimensions - 12x14Level - First
Kitchen 
Dimensions - 9x11Level - First
Laundry 
Dimensions - 5x10Level - First
Living Room 
Dimensions - 15x12Level - First
Master Bedroom 
Dimensions - 15x13Level - First
Save
Ask
Tour
Hide
Share
Exterior Features
Construction Details 
BlockStuccoFrame
Exterior 
Storage
Lot Features 
Irregular LotNear Public TransitPaved
Other Structures 
OtherShed(s)
Patio And Porch 
PorchScreened
Roof 
Shingle
Community Features
Financing Terms Available 
Cash
MLS Area 
34232 - Sarasota/Fruitville
Roads 
Paved
Township 
36S
Schools
School District
Unknown
Elementary School
Brentwood Elementary
Middle School
McIntosh Middle
High School
Sarasota High
Listing courtesy of RE/MAX ALLIANCE GROUP (941) 316-6530


Listing information is provided by Participants of the Stellar MLS. IDX information is provided exclusively for personal, non-commercial use, and may not be used for any purpose other than to identify prospective properties consumers may be interested in purchasing. Information is deemed reliable but not guaranteed. Properties displayed may be listed or sold by various participants in the MLS Copyright 2026, Stellar MLS.
Last checked: 2026-05-28 12:35 PM EDT

Neighborhood & Commute
Source: Walkscore
Disclosure: Community information and market data powered by Constellation Data Labs. Information is deemed reliable but not guaranteed.
Save
Ask
Tour
Hide
Share